

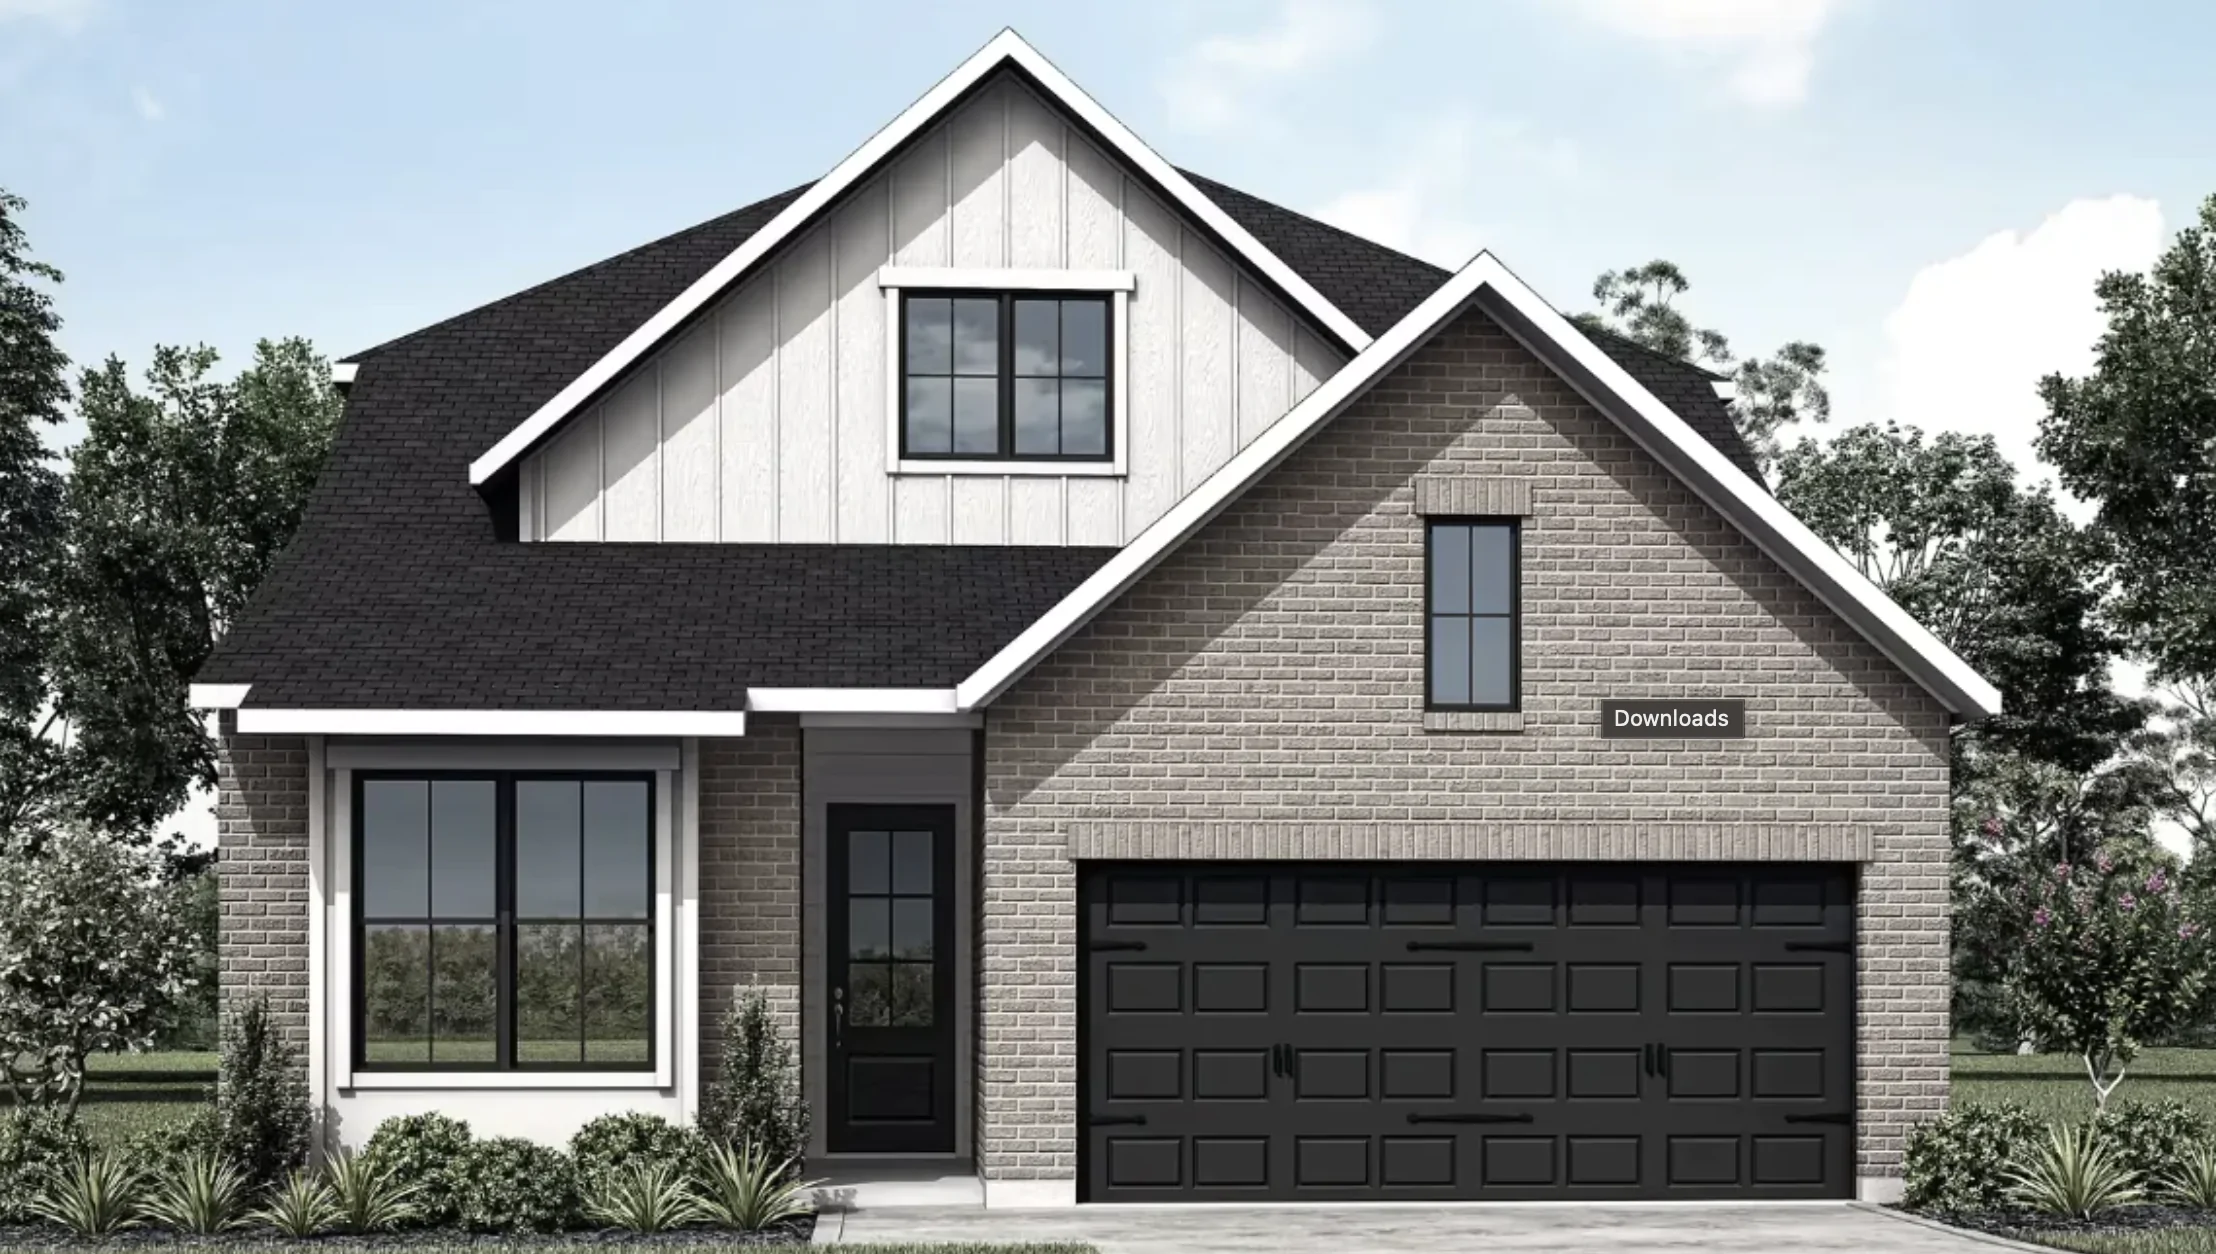
Choosing a new home is about more than deciding how many bedrooms you need or how much square footage feels comfortable. A home’s layout can influence everything from busy weekday mornings to family dinners, homework sessions, overnight guests, and quiet weekends at home. For many buyers, the right floor plan supports life as it looks today while leaving room for routines to change in the future.
Families exploring new homes in Bastrop, TX can find that kind of flexibility with Drees Custom Homes at The Colony. As one of The Colony Bastrop builders, Drees offers home designs that combine thoughtful layouts, opportunities for personalization, and spaces created around the different ways households live, work, gather, and relax.
A Builder With a Long History of Homebuilding
Drees Homes has been family-owned and operated since 1928, giving the company nearly a century of homebuilding experience spanning four generations. In Texas, the company operates as Drees Custom Homes and emphasizes quality, personalization, and customer service.
That history has also brought national recognition. Drees is one of a relatively small number of builders to receive what the company calls the industry’s “Triple Crown”: Builder magazine’s America’s Best Builder award, Professional Builder magazine’s National Builder of the Year award, and the National Housing Quality Award. Drees has received the America’s Best Builder recognition twice.
Awards are only part of the story, though. For families, the more practical question is how that experience translates into everyday life. Drees’ approach gives buyers opportunities to explore layouts and design choices that can support their household now while remaining useful for years to come.
Floor Plans That Work for Busy Households
One advantage of exploring Drees Homes at The Colony is the variety of layouts available. Current Drees offerings include single- and two-story designs with different combinations of bedrooms, studies, game rooms, guest spaces, garages, and outdoor living areas.
The Canyon floor plan, for example, includes four to five bedrooms, a home office, an outdoor living area, and options for additional spaces such as a game room, media room, or working pantry. The Rusk offers a dedicated workspace positioned away from the primary living areas, along with a game room and the option for a fifth bedroom.
Other designs approach family living differently. The Sabine includes a first-floor guest suite with a full bath and connects the kitchen with the family room and two-story dining area. Upstairs, additional bedrooms and a game room provide more space for family activities or relaxation. The Wimberley features a main-level primary suite and laundry room along with an outdoor living area.
Drees’ Westheimer model at The Colony brings several of those ideas together, with four bedrooms, three bathrooms, a dedicated home office, a game room, and a private first-floor guest bedroom and bath. Its kitchen opens to the dining and family rooms, and the primary suite sits on the main level.
Different families will naturally prioritize different features. For one household, a dedicated office may be essential. Another may value a downstairs guest suite for grandparents, while a growing family may use an upstairs game room often. Touring several Drees Homes floor plans can help buyers see which arrangement feels most natural for their routines.
Make Your Home Feel More Personal
A floorplan provides the foundation, but the details are what can make a new home feel distinctly yours.
Drees offers buyers opportunities to customize floorplans and choose from a variety of design selections. Its Design Center allows homeowners to select materials and finishes with guidance from professional design consultants, helping bring together the colors, surfaces, and details that shape the final home.
Certain homes at The Colony also offer Drees’ Curated Collections, which combine professionally selected colors, finishes, and materials into coordinated design packages.
For design-conscious buyers, those choices can make the building process feel more personal. A kitchen can reflect the way your family cooks and gathers. Flooring, cabinetry, countertops, and other finishes can help establish the overall mood of the home. Structural options may also help a floor plan better accommodate how your household uses its space.
It can be tempting to choose every finish based on what is currently popular, but long-term enjoyment matters too. Think about colors, materials, and features you genuinely like, along with practical choices that will continue working as your family and routines evolve.
Room for Everyday Moments
The most meaningful parts of a home are often the ones that never appear on a floor plan.
It is the kitchen island where someone finishes homework while dinner is being prepared. It is the family room where everyone settles in for a movie on Friday night. It is the guest room that gives grandparents a comfortable place to stay, or the quiet office that makes working from home easier.
Thoughtful room placement can help those moments happen more naturally.
Open kitchens and family rooms let people spend time together without everyone needing to be in the same space. Game rooms can give children, teenagers, or visiting friends another place to gather. Guest suites can provide more privacy for overnight visitors, while dedicated studies help keep work from spreading across the dining table.
Even quieter moments matter. A comfortable primary suite can offer a place to unwind at the end of the day. At the same time, outdoor living spaces provide another option for morning coffee, family meals, or relaxed evenings.
The best family homes in Bastrop, TX are not necessarily the ones with the most rooms. They are the ones where the spaces make sense for the people living in them.
A Drees Home Within The Colony Lifestyle
Life at The Colony extends beyond the home.
Drees describes The Colony as a master-planned Bastrop community that blends the surrounding Texas landscape with recreational amenities. Residents have access to community pools, parks, dog parks, a disc golf course, playgrounds, fitness opportunities, and miles of walking and biking trails. The Lakehouse serves as a central gathering place with a pool, fitness room, indoor gathering space, and areas for community events.
For families, those amenities create additional possibilities for everyday life. A Saturday morning might begin with a bike ride along the trails. An afternoon could mean heading to the pool, visiting a park, or spending time outside without planning a larger trip.
Having those shared spaces nearby can complement the flexibility found inside a Drees home. Family time does not have to happen in one place. Some days may revolve around a comfortable kitchen and family room, while others can be spent exploring the community or enjoying outdoor recreation.
That combination helps make The Colony more than a collection of new construction homes in Bastrop. It creates a setting where home life and community life can work together.
Build a Home Around the Way You Live
A home should support the life happening inside it. For growing families, relocating households, and move-up buyers, that can mean finding enough room for today’s routines while also thinking about what may change down the road.
Drees Custom Homes brings nearly a century of family-owned homebuilding experience to The Colony, along with flexible floor plans, personalization opportunities, and designs created around modern family life.
Whether you want a home office, guest accommodations, gathering spaces, additional bedrooms, outdoor living, or a layout that makes everyday routines easier, exploring several Drees designs can help you find what fits.
Visit The Colony to tour Drees Custom Homes at 150 Pinyon Pine Drive, explore available floor plans, and imagine how a new home in this Bastrop master-planned community could be built around your lifestyle.